
Clarion Industrial Warehouse
200 Grand Avenue, Clarion, PA, 16214
Updated



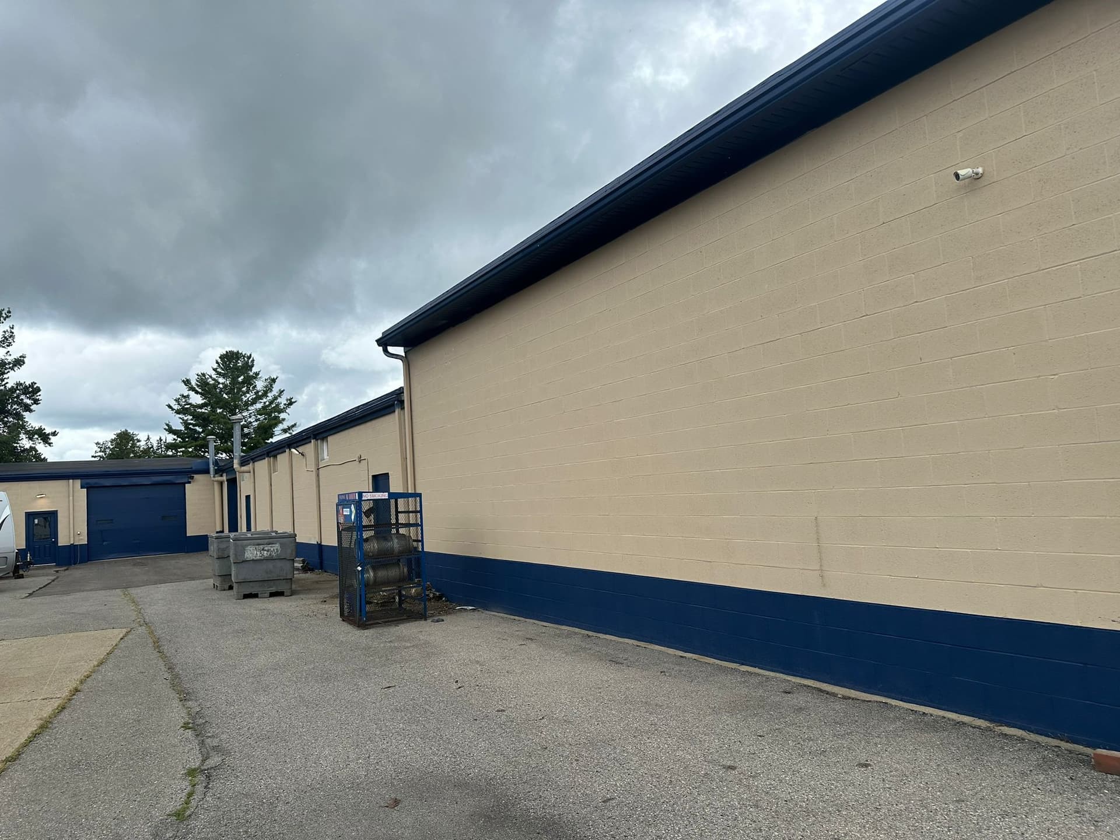
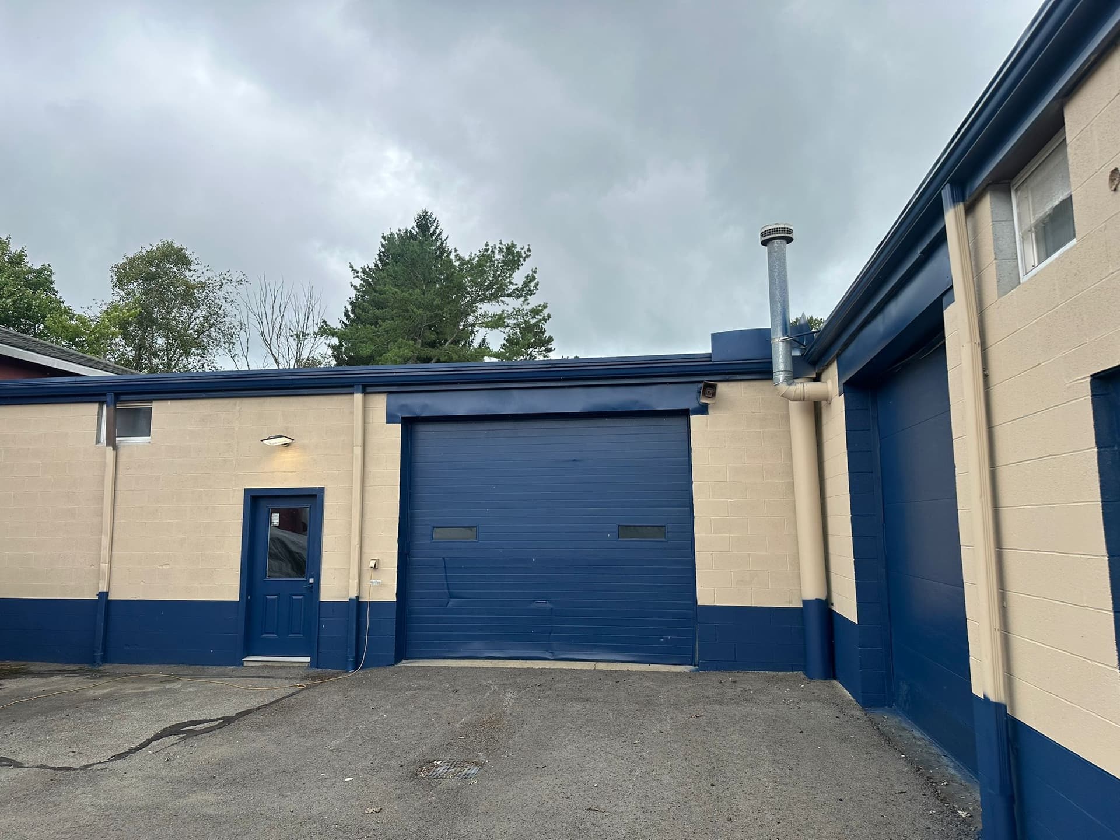
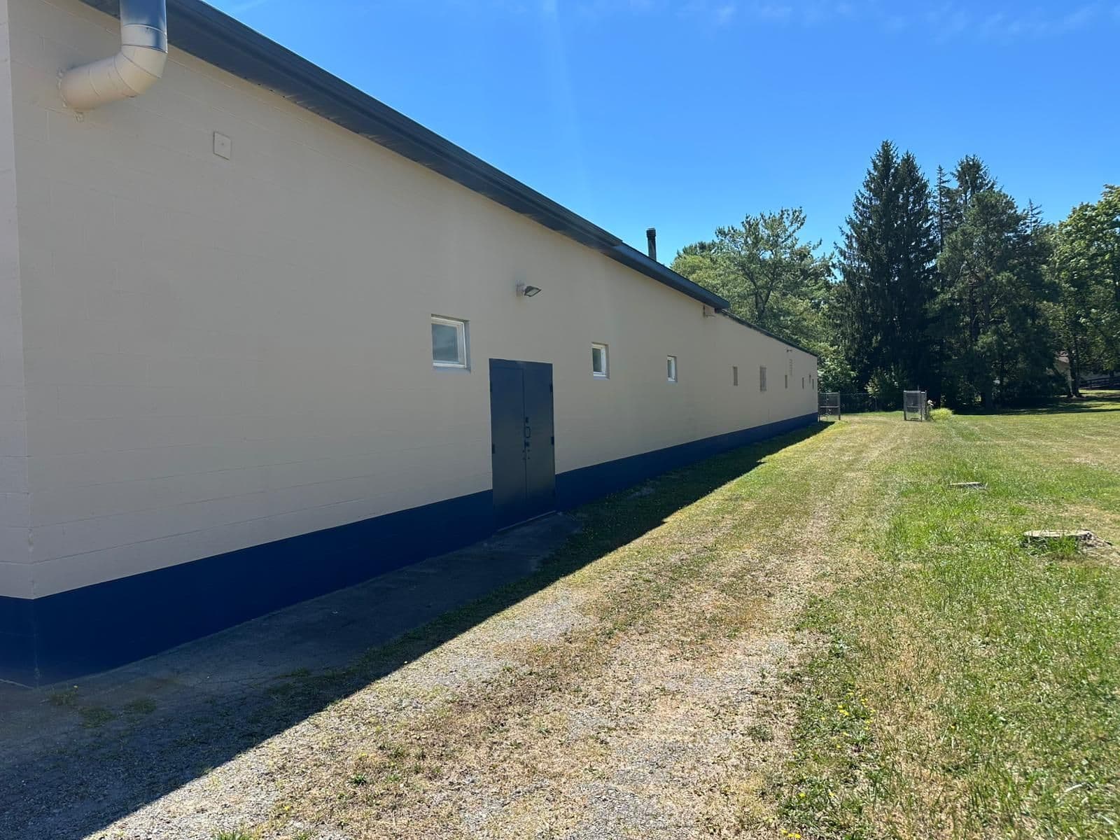
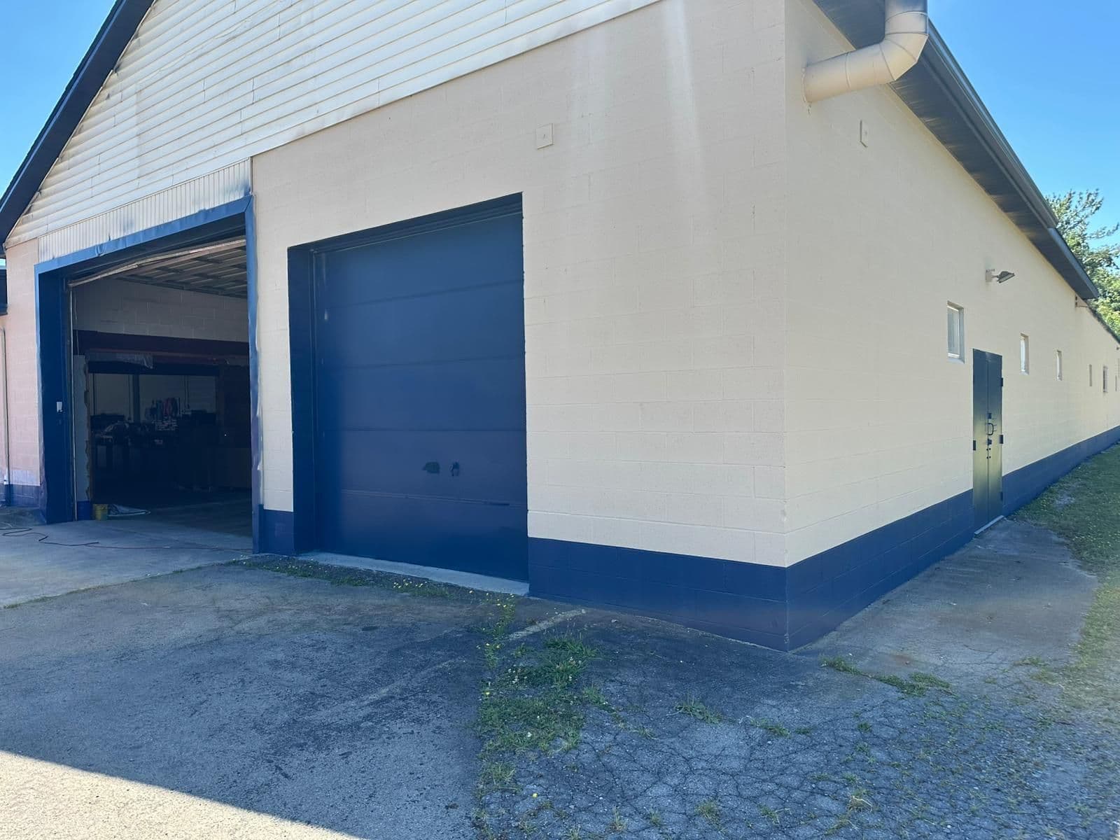






Is Clarion Industrial Warehouse right for my business?
Building size: 47,566 SF (16 Sections)
Ceiling height: 16' - 20'
Drive-in doors and level access
Industrial - The purpose of the CI Commercial and Industrial District is to accommodate intensive commercial and industrial uses.
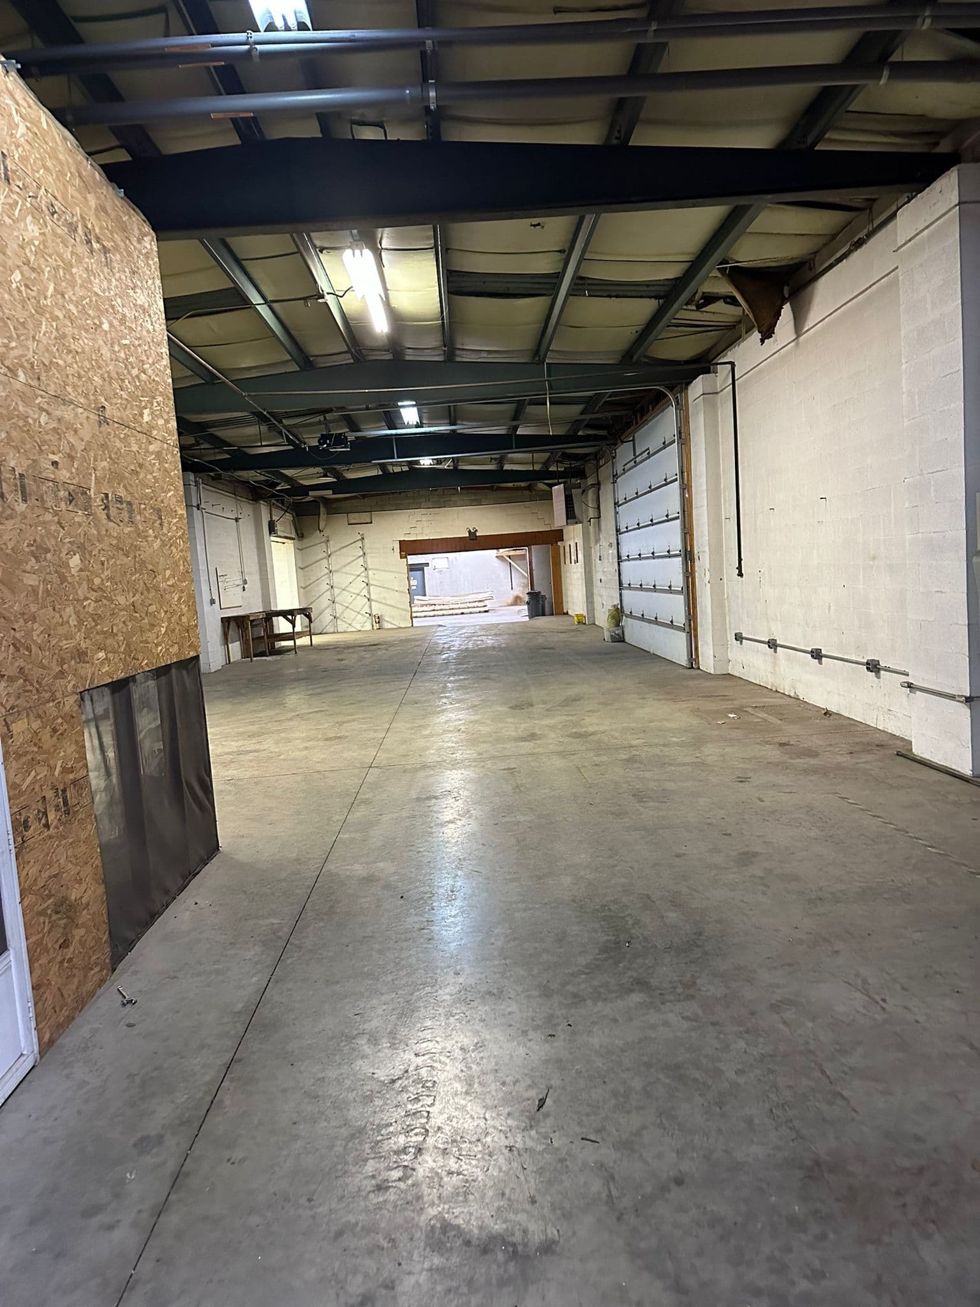
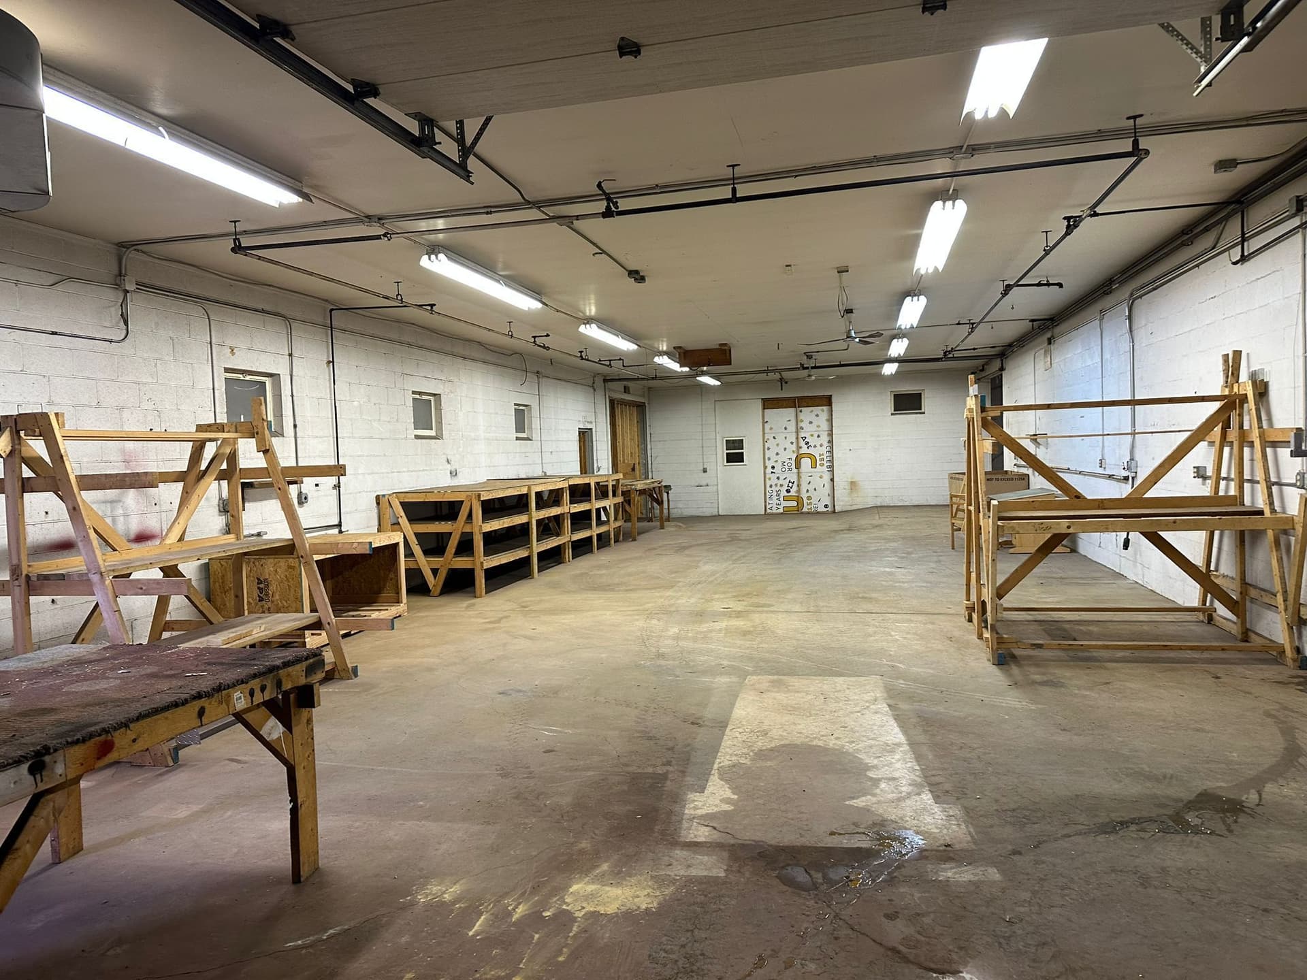
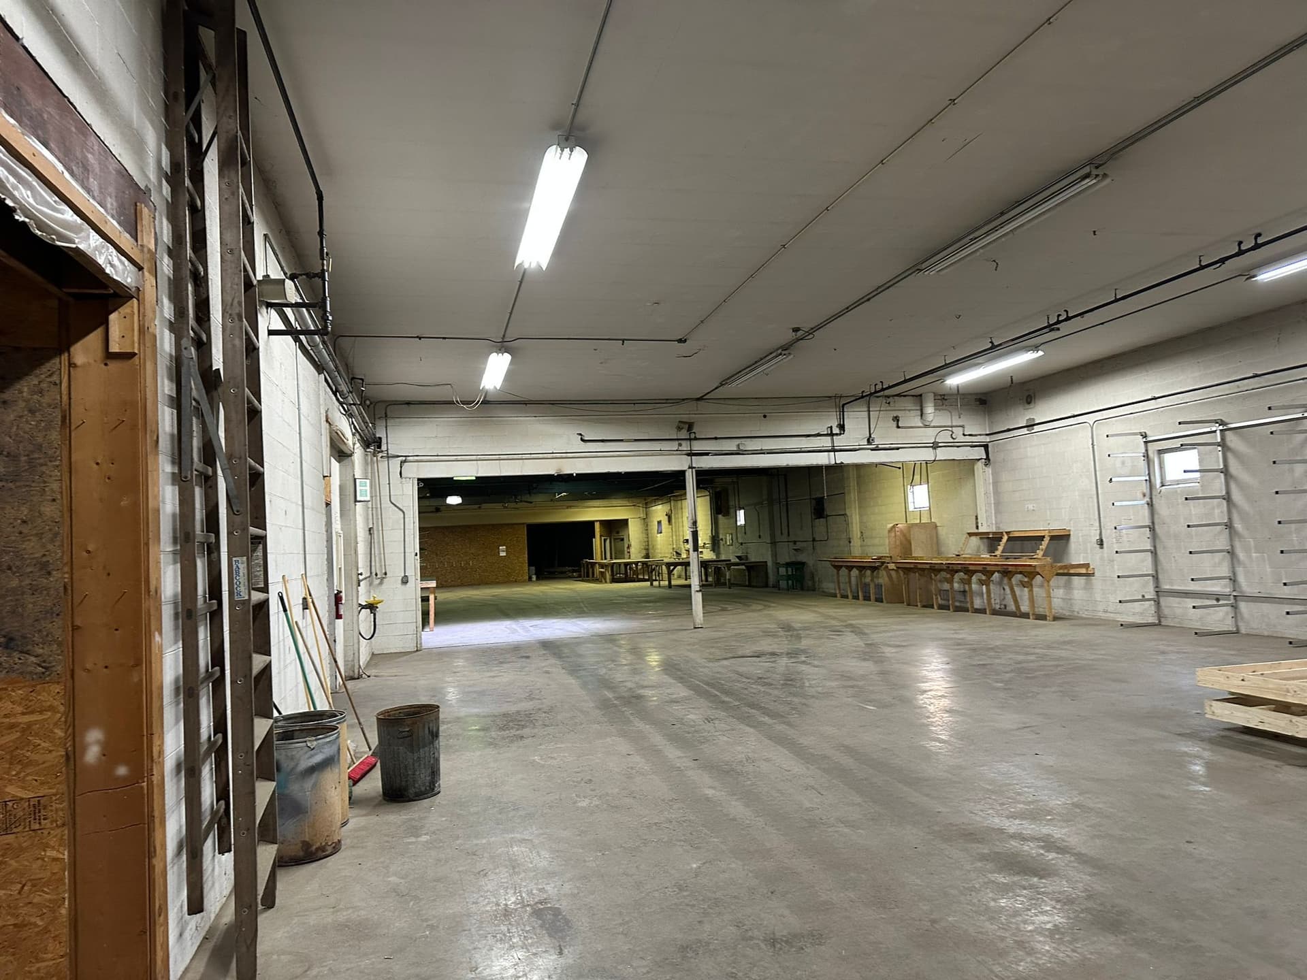
Warehouse space is well lit and well ventilated
Approximately 5 minutes from Interstate 80 and 2 minutes from Route 66
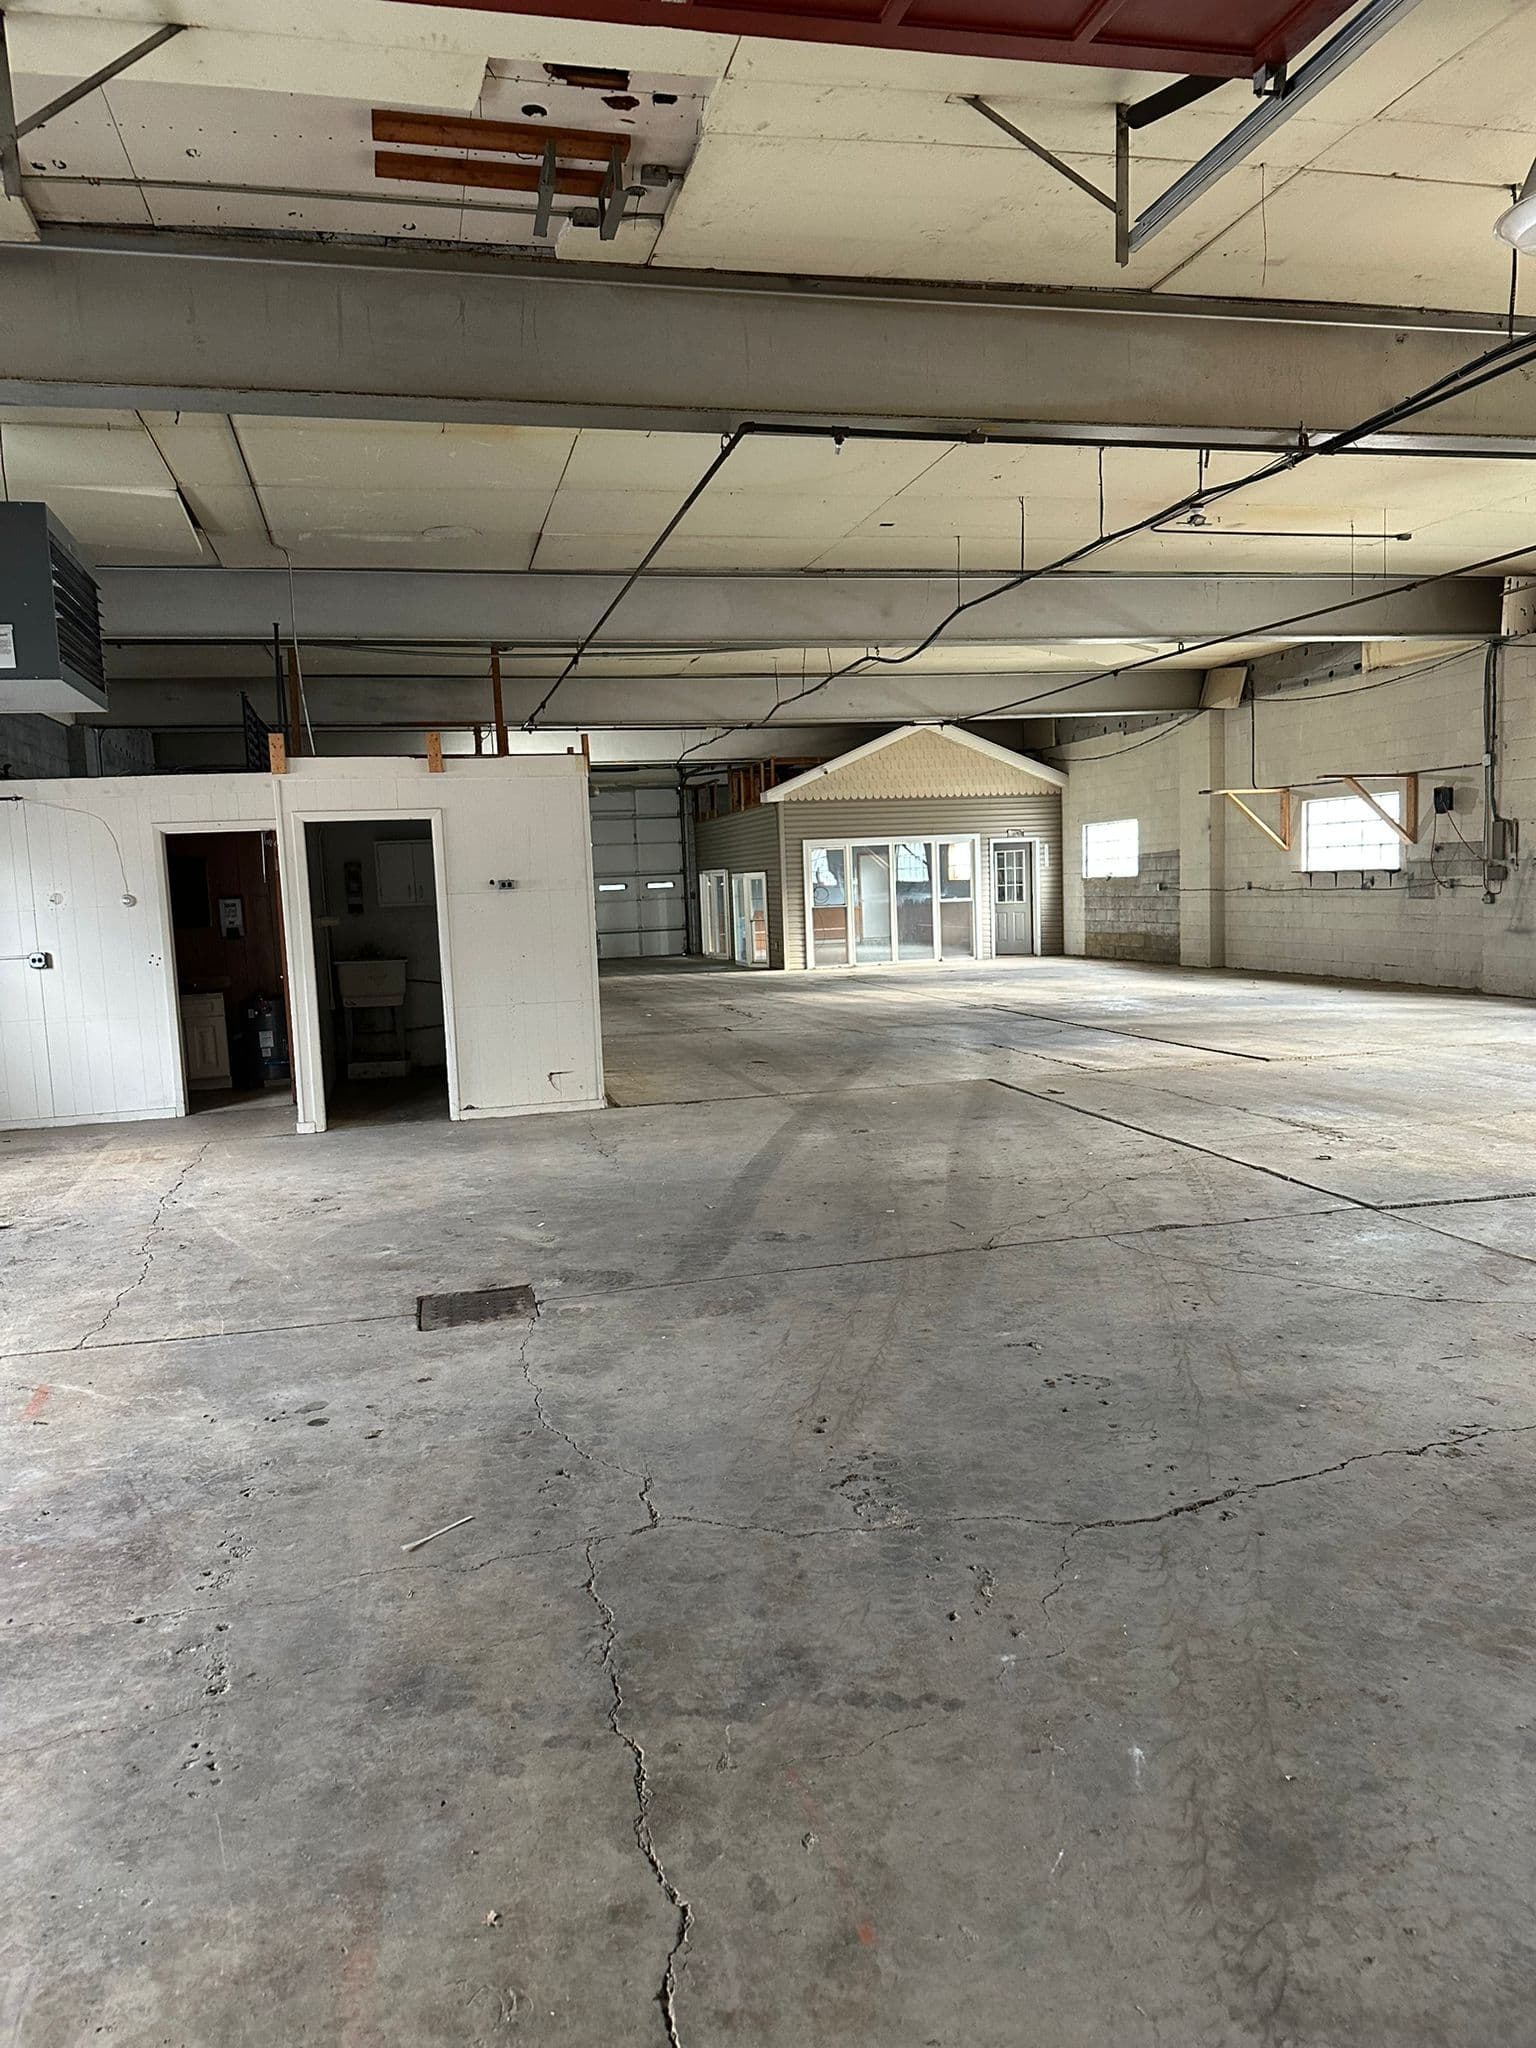
Ideal for multiple distribution, light manufacturing, assembly, or general warehouse use
Parking: Ample
FEATURES
Clear Height
16' - 20'
Dock Doors
No
Cross Docks
No
Drive-Ins
Yes
Column Spacing
40' x 40'
Sprinkler/ESFR System
No
AVAILABLE UNITS

ALL AVAILABLE SPACE(S)
PROPERTY OVERVIEW
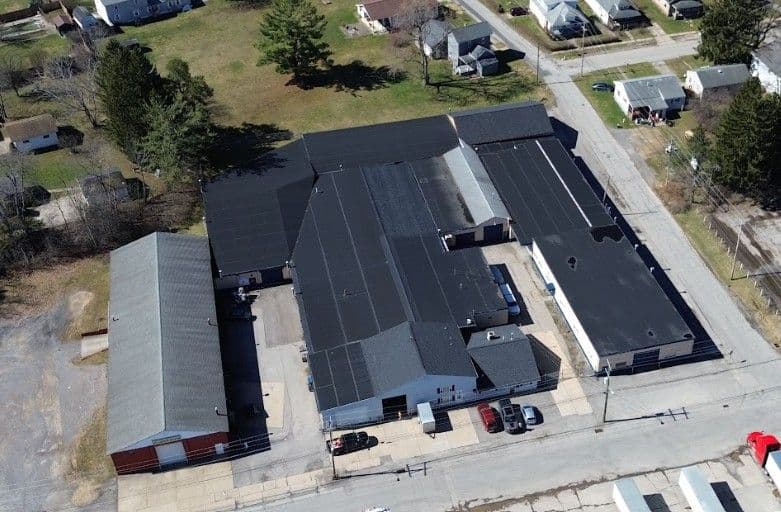
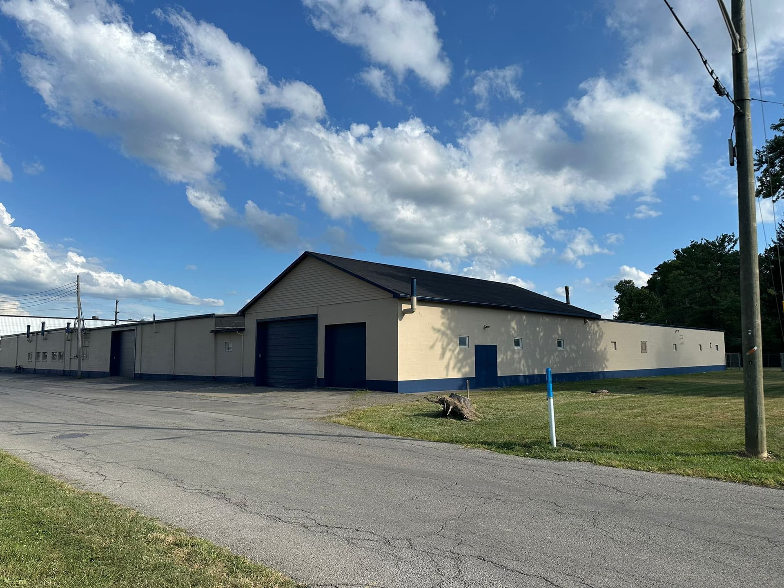
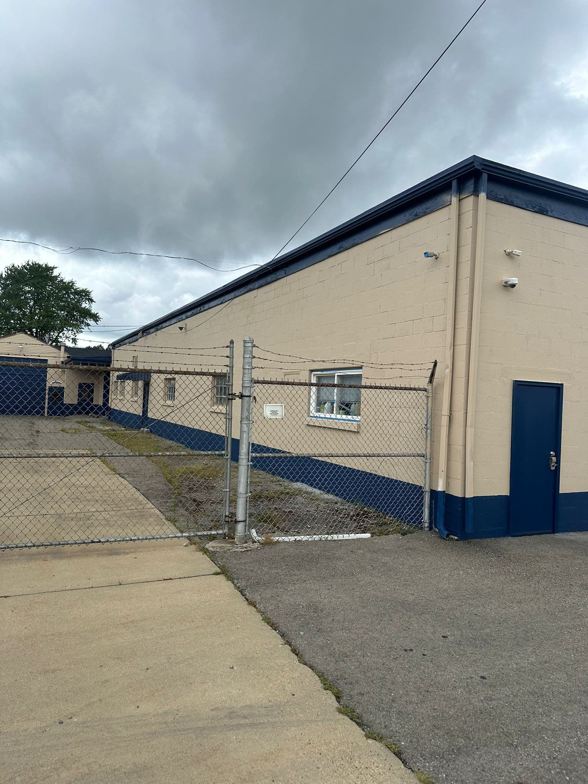
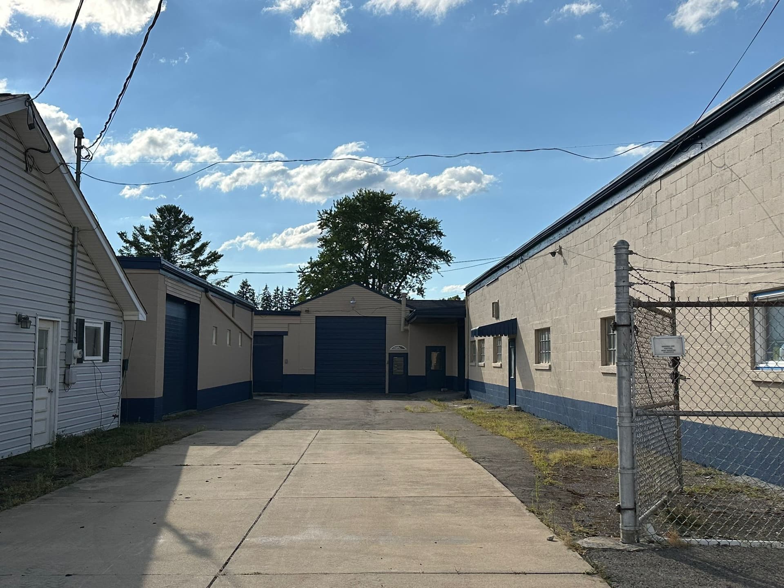
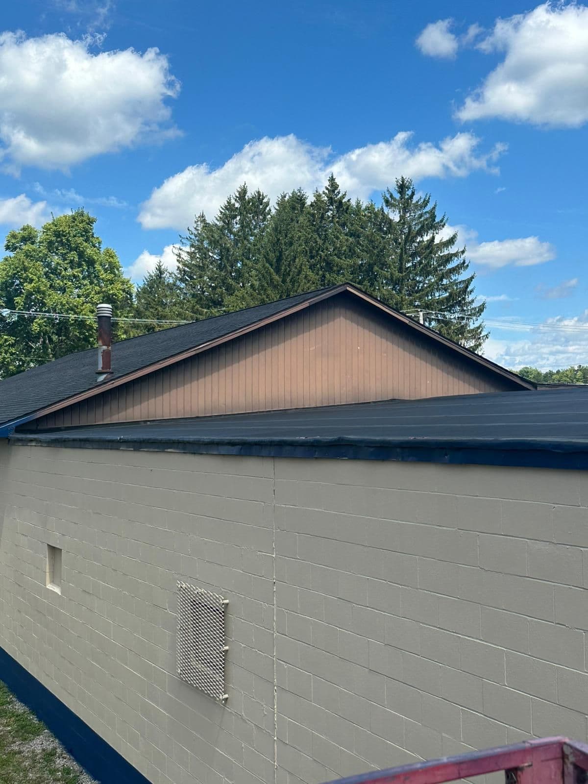
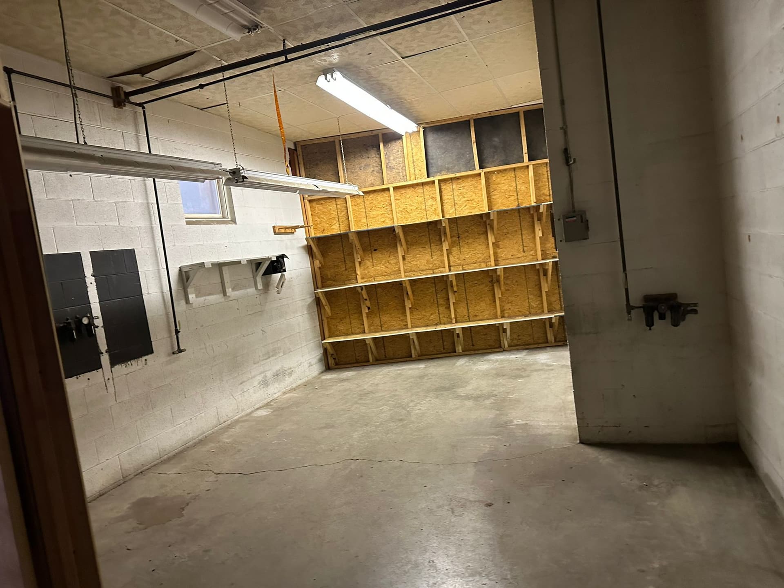
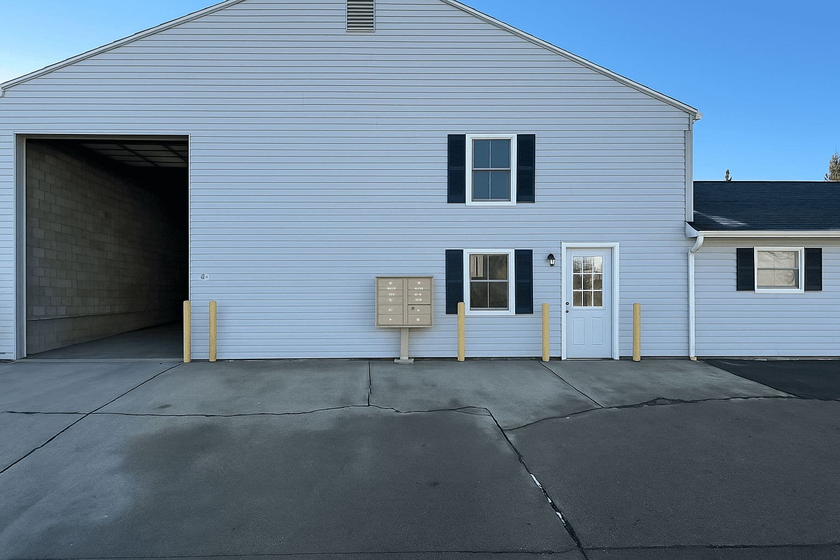
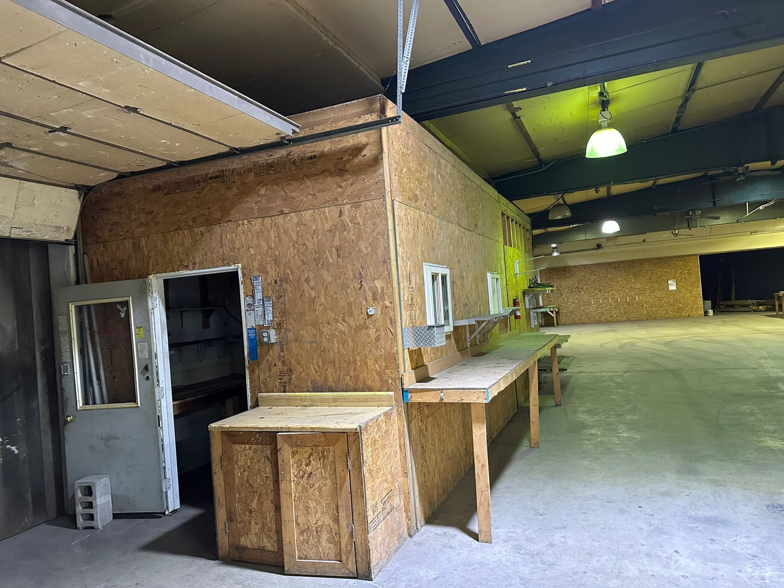
Approximately 47,566 SF of industrial warehouse space available for lease, situated on a 1.58-acre parcel in Clarion, Pennsylvania. Built in 1965 and comprehensively renovated in 2022, this versatile industrial facility is partitioned into 16 modular areas, which can be individually leased or combined into larger spaces. A single tenant can lease the entire facility as one fully contiguous warehouse space. The interior offers ceiling heights of approximately 20 feet clear, suitable for stacking inventory or accommodating large equipment. There are eight (8) overhead doors providing drive-in loading/unloading capabilities for trucks, RVs, or heavy machinery. Additionally, the property includes a secure, gated, paved yard ideal for equipment storage and fleet parking.
Modern Office & Amenities
The front of the building features a newly renovated two-story office suite equipped with:
- A kitchen/break room
- Two bathrooms (including one with a shower)
- Several spacious offices for administrative or professional use
Utilities and Security Features
- 400 AMP electrical service suitable for industrial or manufacturing operations
- High-speed internet access (ideal for e-commerce or technology-enabled businesses)
- Keyless entry system and comprehensive security surveillance throughout the property
Zoning and Permitted Uses
The property is zoned Industrial (C-I Commercial/Industrial District) by Clarion Borough. Permitted uses include warehousing, storage, and distribution.
- Light manufacturing or assembly
- Contractor yards and truck terminals
- Equipment repair, mini-storage, and e-commerce fulfillment centers
- General office and professional services
- Potential retail, hospitality, or specialty uses upon municipal approval
Lease Terms & Availability
Tenants may lease individual sections or combine multiple sections into contiguous spaces. Leasing the entire facility as one contiguous space (~47,566 SF) is possible, providing exclusive occupancy to a single tenant. Leases are typically triple-net (NNN), with terms negotiable based on tenant requirements.
Strategic Location
Located just one block from Greenville Ave (Route 66) and approximately four minutes from Interstate 80, providing excellent accessibility for distribution, logistics, and regional operations. The facility sits within two hours of Pittsburgh, Erie, and Youngstown, OH, making it an ideal central distribution hub for regional businesses. Additionally, the property is in a designated Federal Opportunity Zone, offering potential tax incentives for eligible business investments.
Across the street, neighboring tenants are:
- J M Leasing Co: An active, 1 million+ miles per year, interstate freight carrier, operating approximately 45 tractors and 113 trailers. Consider how being located across from your carrier can improve your supply chain.
- Clarion Laminates: A significant local manufacturer located nearby, specializing in laminated products, which could represent potential synergy for tenants involved in manufacturing or distribution.
Built in 1965 and located just one block from Greenville Ave (Route 66) and approximately four minutes from Interstate 80. The property is situated on 1.58 acres with ample parking and outside storage areas.
The warehouse features 16'-20' clear heights, 40'x40'; column spacing, multiple dock doors, drive-in doors, and 3-phase power. The facility is well-lit and well-ventilated, making it ideal for a variety of industrial uses including warehousing, distribution, light manufacturing, and assembly operations.
WAREHOUSE FACILITY FACTS
Building Size
47,566
Year Built
1965
Construction Type
Masonry
Zoning
Industrial
Utilities
City
Parking
Ample
Power
3-Phase
Parcel ID
Parcel ID#: 005-009750
SELECT TENANTS
| Suite | Tenant Name | Industry |
|---|---|---|
| 1A | Ryan Weener | Manufacturing |
| 2B | Pink Plum Puff | Manufacturing |
| 3C | PBG | Manufacturing |
| 4D | WVF | Transportation and Warehousing |
MAP
TRANSIT/SUBWAY
Crawford Area Transportation
Taxi Services
AIRPORT
DuBois–Jefferson County Airport (DUJ)
Pittsburgh International
Ready to Find Your Ideal Warehouse Space?
Browse our available warehouse spaces to find the perfect fit for your business needs, or contact us directly for personalized assistance.